

St Gallen Family Home
THE BRIEFOur clients, a busy family with one child and a dog, wanted their large modern home to feel more personal and cohesive. While the house offered generous spaces and plenty of natural light, they wanted a clearer sense of connection between the different areas and an interior that better reflected the way they live as a family.
The aim was to create a relaxed and inviting home with a consistent design language, while giving each room its own character and purpose. A collection of existing artwork in blue and the colour green became the starting point and helped shape the atmosphere throughout the home.
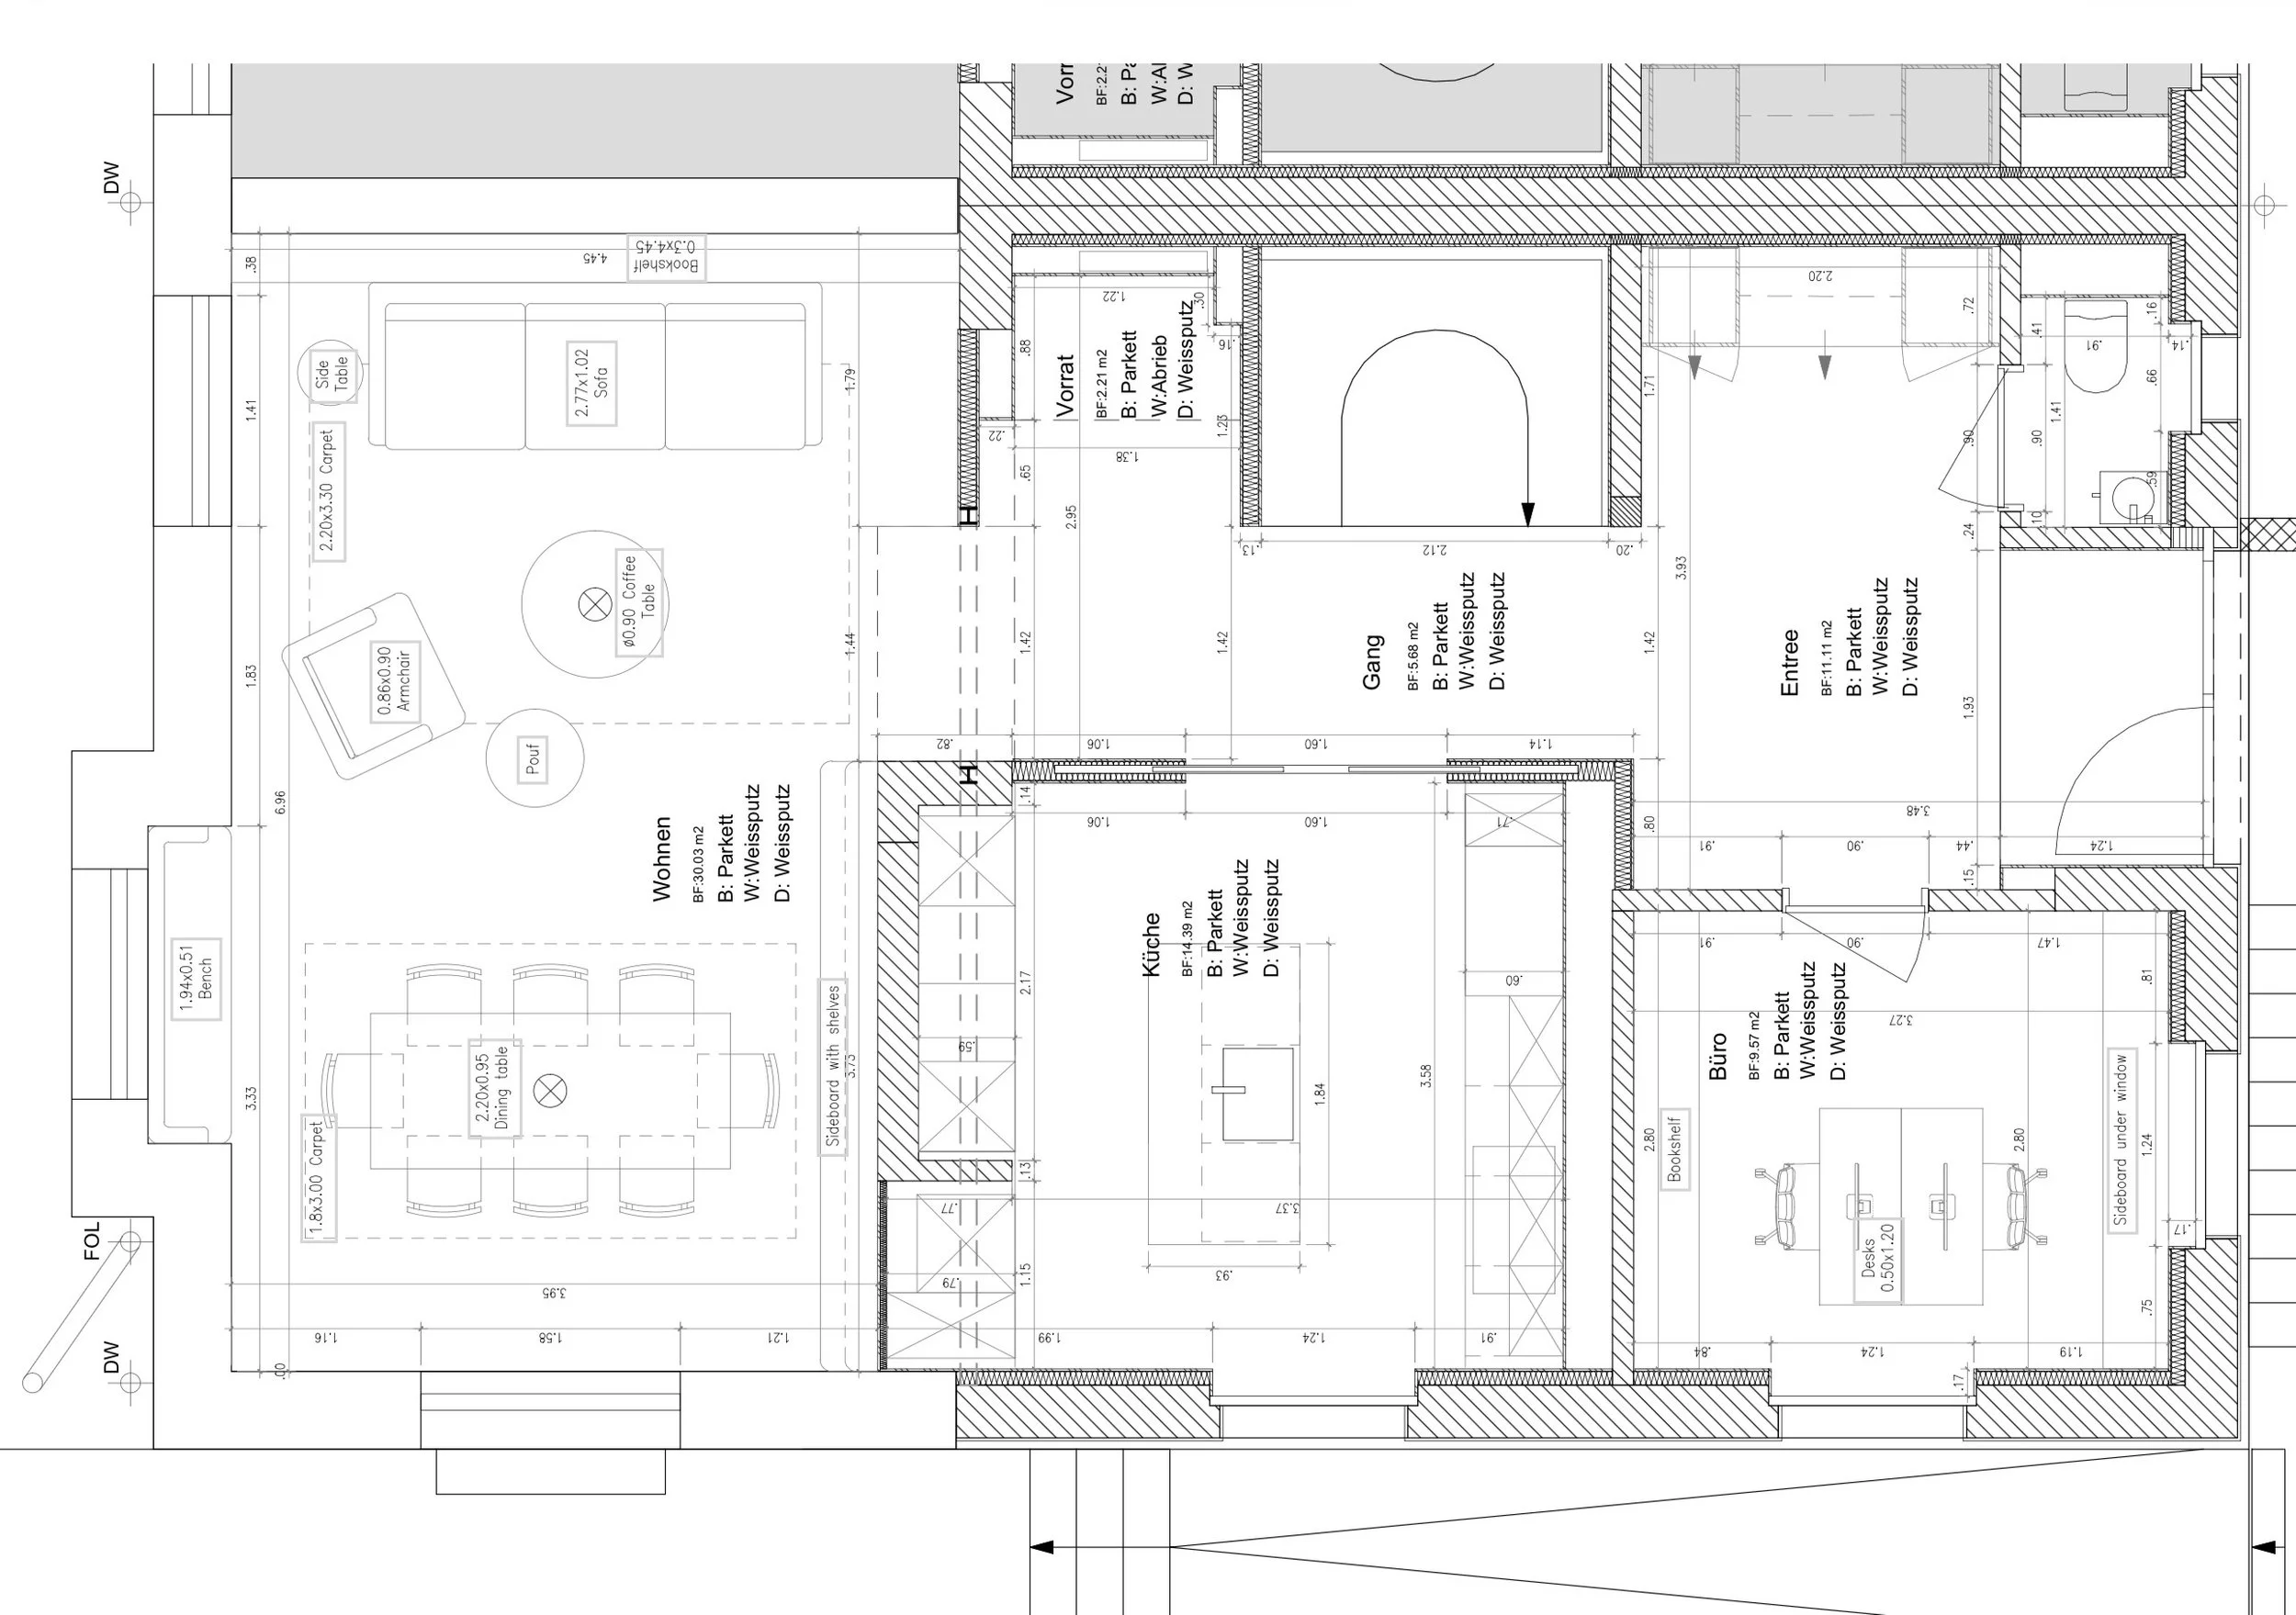
What we didWe developed a complete interior concept with a strong focus on space planning and the natural flow of everyday family life. The living area was positioned beneath the existing skylights to make the most of the daylight and evening sun, creating a bright and welcoming place to relax.
Its location also establishes a natural connection with the kitchen, allowing family members and guests to spend time together while meals are being prepared and making the space particularly practical for entertaining.
The dining area was positioned closer to the terrace, creating an easy transition between indoors and outdoors. After dinner, family and guests can naturally move outside, making the terrace feel like an extension of the entertaining space.
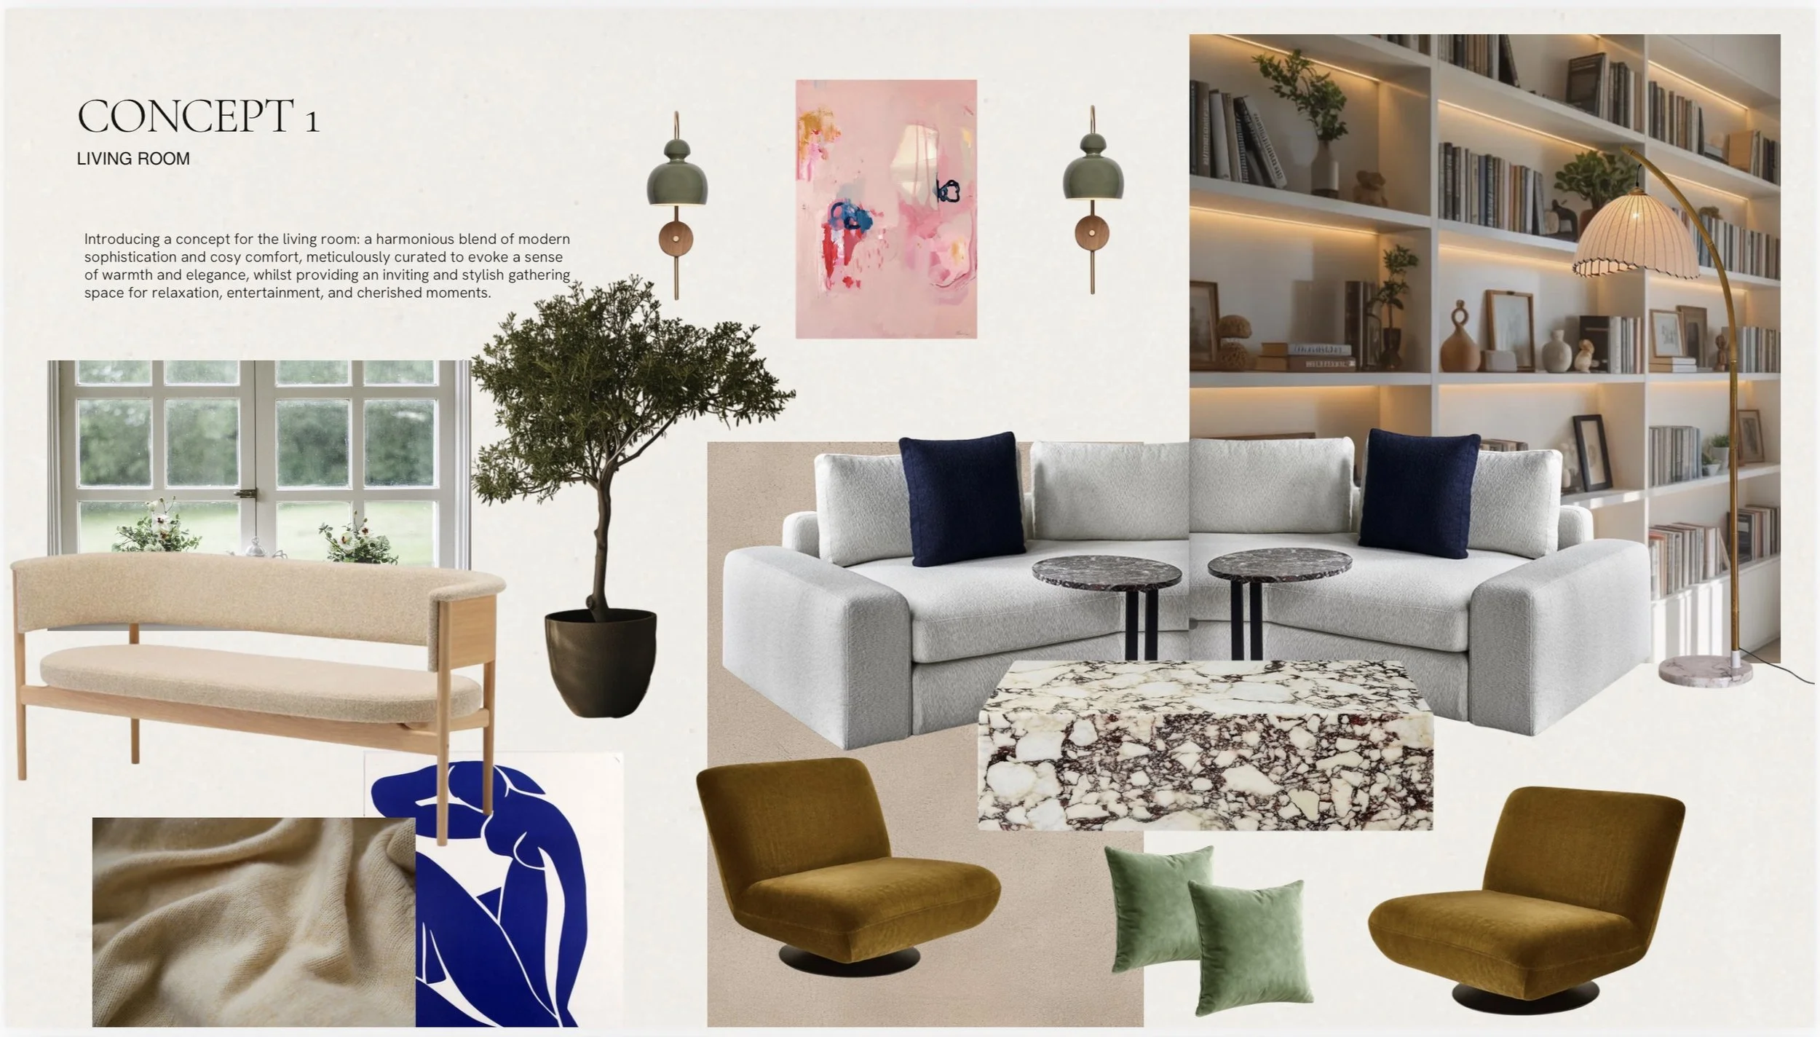
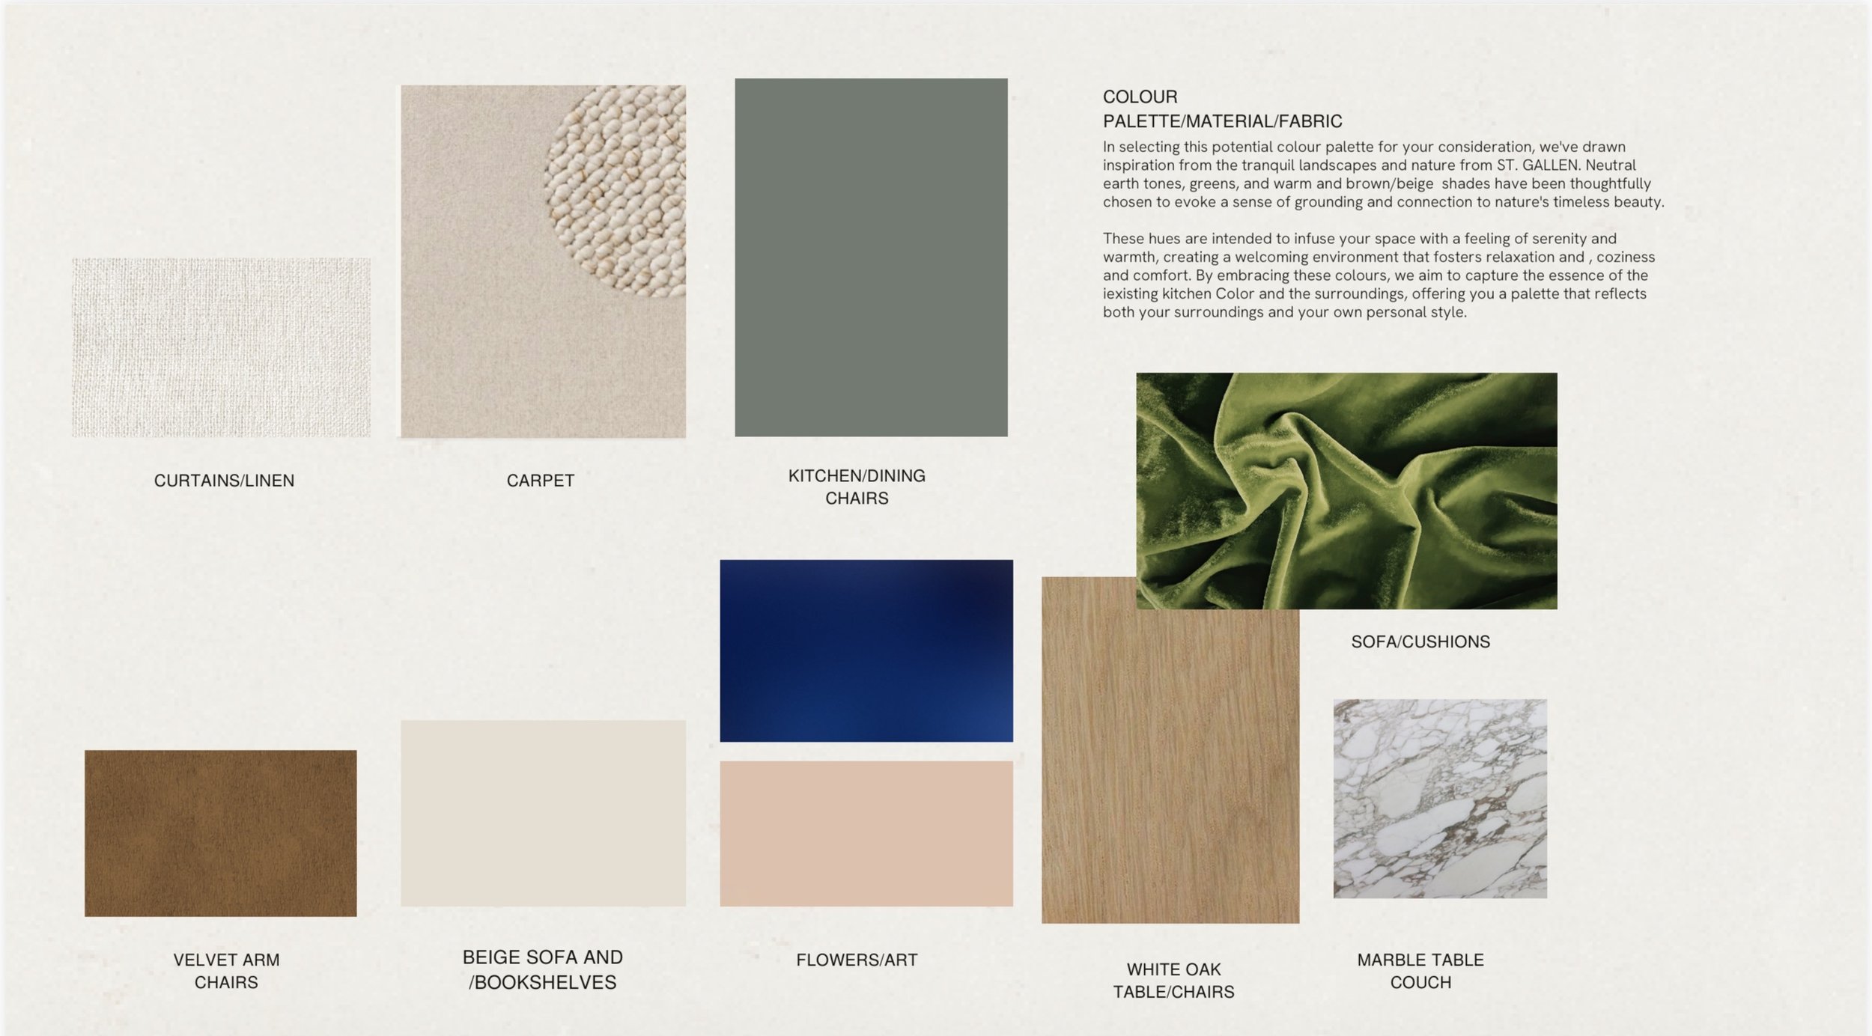
Throughout the home, furniture, lighting, materials and art were carefully selected to create a cohesive yet individual atmosphere. Green and blue tones drawn from the clients’ artwork became a recurring thread, bringing colour and character to the otherwise calm interior, while a window bench makes use of an otherwise underused area and creates an additional place to sit, read or work.
For their son’s room, we introduced a more playful approach with colour and details that give the spaces their own personality. The home office was designed to work comfortably for both clients.
The result is a home where space planning, functionality and aesthetics work together, with each area designed around the way the family lives, works and entertains.
The 3D visualisations below bring the proposed interiors, colour palette and spatial concept to life.


Client testimonial“Working with Studio Damla was an excellent experience from start to finish. Güllü is highly professional, delivered the interior design concept exactly as we envisioned, completed the floor plans and select all the furniture and deco pieces on time.
She has a great eye for detail and outstanding taste, which really elevated the final result.
The entire process was smooth, and communication was clear, responsive, and effortless throughout.”
— Melisa Hofer